How Many Square Feet Is A 2 Car Garage: Size Guide
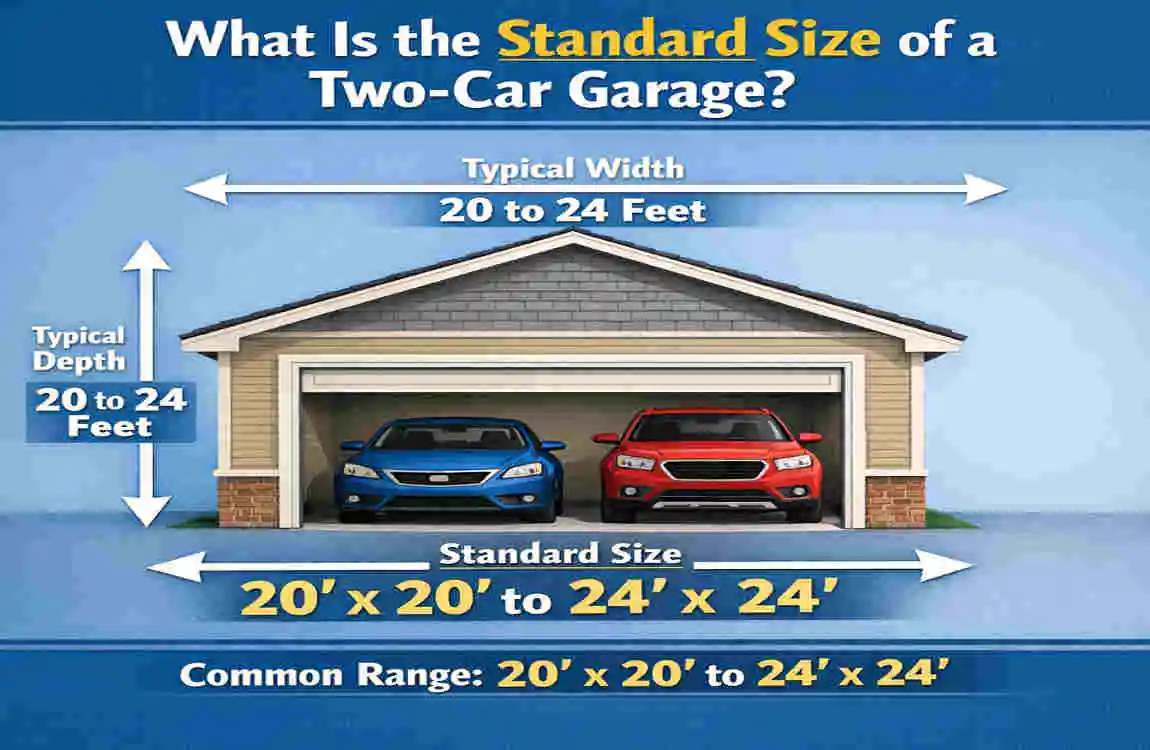
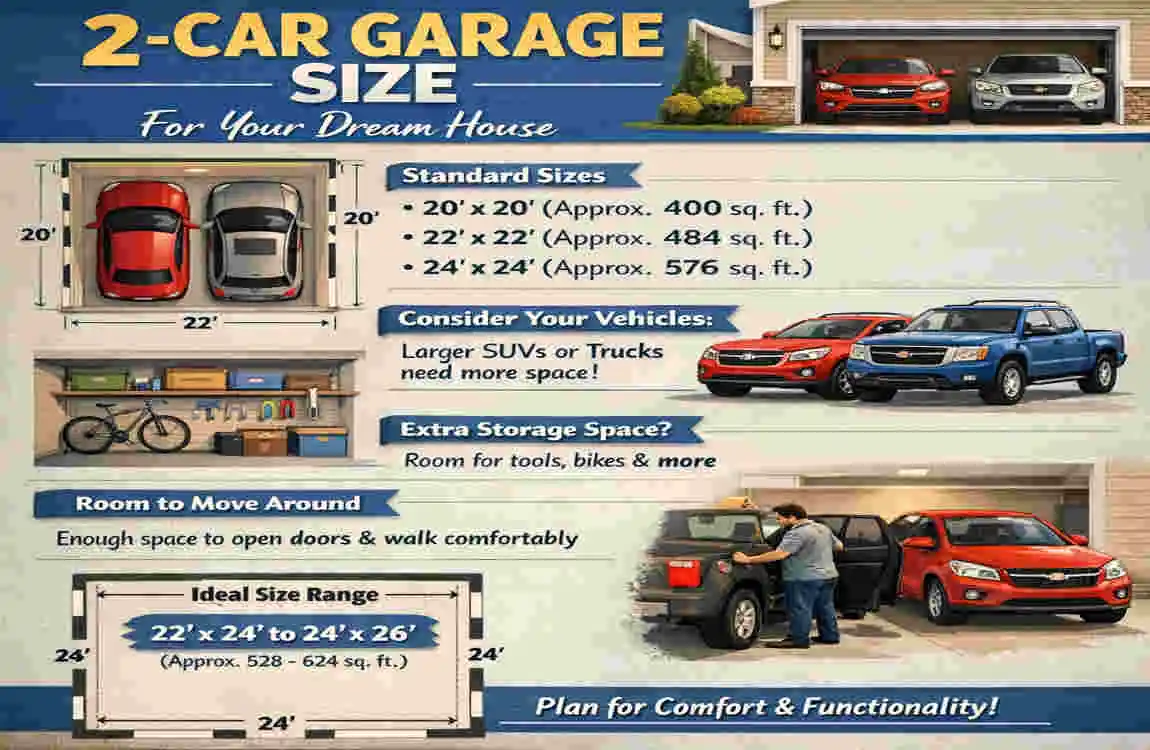
A typical 2-car garage in the United States is about 400 to 576 square feet. The most common sizes are:
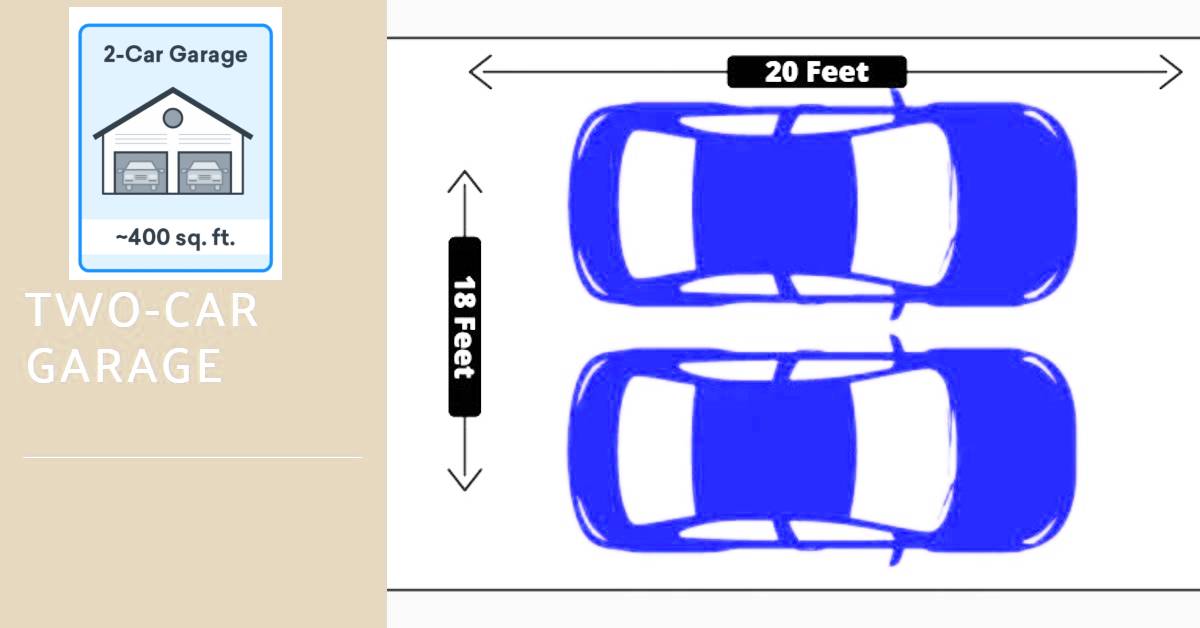
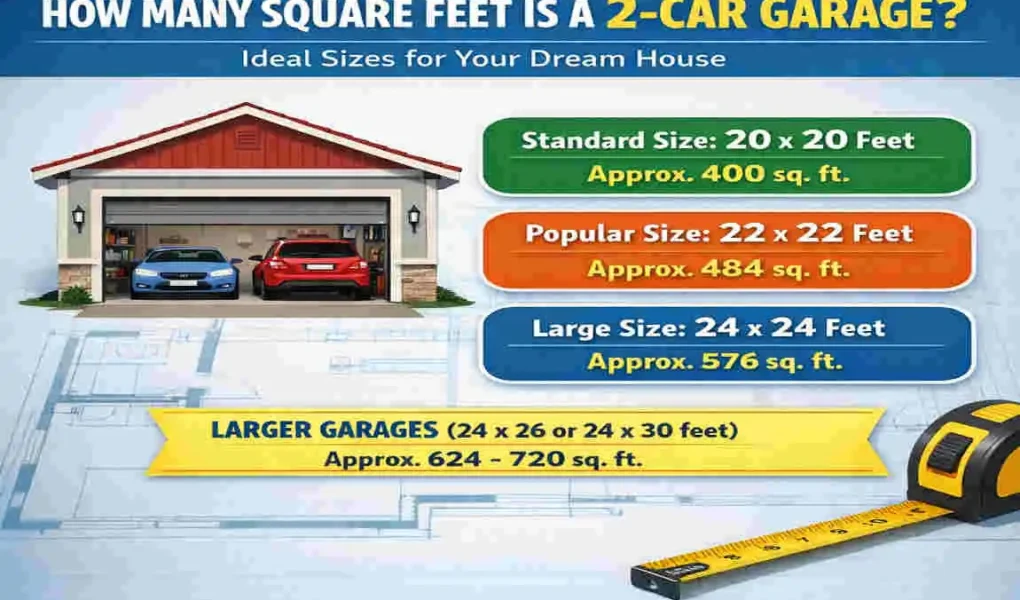
- 20 × 20 feet = 400 square feet
- 20 × 22 feet = 440 square feet
- 22 × 22 feet = 484 square feet
- 24 × 24 feet = 576 square feet
A 20-by-20-foot garage may hold two smaller cars, but it can feel tight. For two SUVs, pickup trucks, or cars with extra storage, a 24-by-24-foot garage is often more useful.
The size you need depends on more than the number of vehicles. Door clearance, walking space, storage, work areas, wall thickness, and local building rules all affect the final plan.
Introduction
For most homes in the United States, a 2-car garage has an interior area of roughly 400 to 600 square feet. Builders often use a 20-by-20-foot layout as a basic minimum, while 24-by-24 feet gives drivers more room to open doors and move around vehicles.
The phrase “2-car garage” does not describe one fixed size. U.S. building codes do not set one universal square-foot standard for every residential garage. Instead, local zoning rules, permit requirements, lot size, home plans, and builder practices shape the design.
Common 2-Car Garage Sizes and Square Footage
The easiest way to calculate garage area is to multiply the interior length by the interior width:
Length × width = square feet
Here are common examples:
| Garage dimensions | Approximate area | Best use |
|---|---|---|
| 20 × 20 feet | 400 sq. ft. | Two compact cars with little storage |
| 20 × 22 feet | 440 sq. ft. | Two cars with limited walking space |
| 22 × 22 feet | 484 sq. ft. | Two cars with moderate clearance |
| 24 × 24 feet | 576 sq. ft. | Two vehicles with better access |
| 24 × 26 feet | 624 sq. ft. | Vehicles plus some storage |
| 24 × 30 feet | 720 sq. ft. | Vehicles, storage, and a work area |
These figures describe the floor area inside the garage walls. The outside footprint will be larger because it includes wall framing, siding, brick, insulation, and other construction materials.
A garage listed as 24 by 24 feet may not provide a full 576 square feet of usable interior space if those measurements refer to the outside walls. Ask the builder or designer whether the dimensions are inside-to-inside or outside-to-outside.
What Is the Minimum Size for a 2-Car Garage?
A 20-by-20-foot garage, or 400 square feet, is often treated as a practical minimum for two cars. However, “minimum” does not mean comfortable.
A 20-foot-wide garage must fit:
- Two vehicles
- Space between the vehicles
- Clearance beside the walls
- Open doors
- Walking paths
- Shelving or other fixed items
Two compact cars may fit well in this space. Two large pickup trucks may fit on paper but leave little room to enter or exit. If one vehicle has wide doors, running boards, mirrors, or a roof rack, the available space becomes even tighter.
The International Residential Code covers topics such as garage fire separation, openings, and ventilation-related requirements. It does not create one standard national floor area for every 2-car garage. Local building departments may apply additional rules, so check with the authority that issues permits in your area. The International Code Council provides code information through its official site at ICC Digital Codes.
What Size 2-Car Garage Is Most Comfortable?
For many American households, a 24-by-24-foot garage provides a better balance of cost and comfort. It offers 576 square feet before subtracting wall thickness and built-in features.
Compared with a 20-by-20-foot garage, a 24-by-24-foot layout gives you:
- More space to open car doors
- Easier movement around parked vehicles
- Room for bicycles or trash bins
- More practical wall storage
- A safer path from the cars to the house
- Better flexibility if you buy a larger vehicle later
A 24-foot width does not mean that every part of the garage will be open. A double garage door, posts, door tracks, shelves, and stairs can reduce usable space.
If you want a workbench, freezer, lawn equipment, or tool storage, consider at least 24 by 26 feet. A 24-by-30-foot garage provides about 720 square feet and can support a small workshop, although its cost and site requirements will be higher.

How Much Space Does Each Car Need?
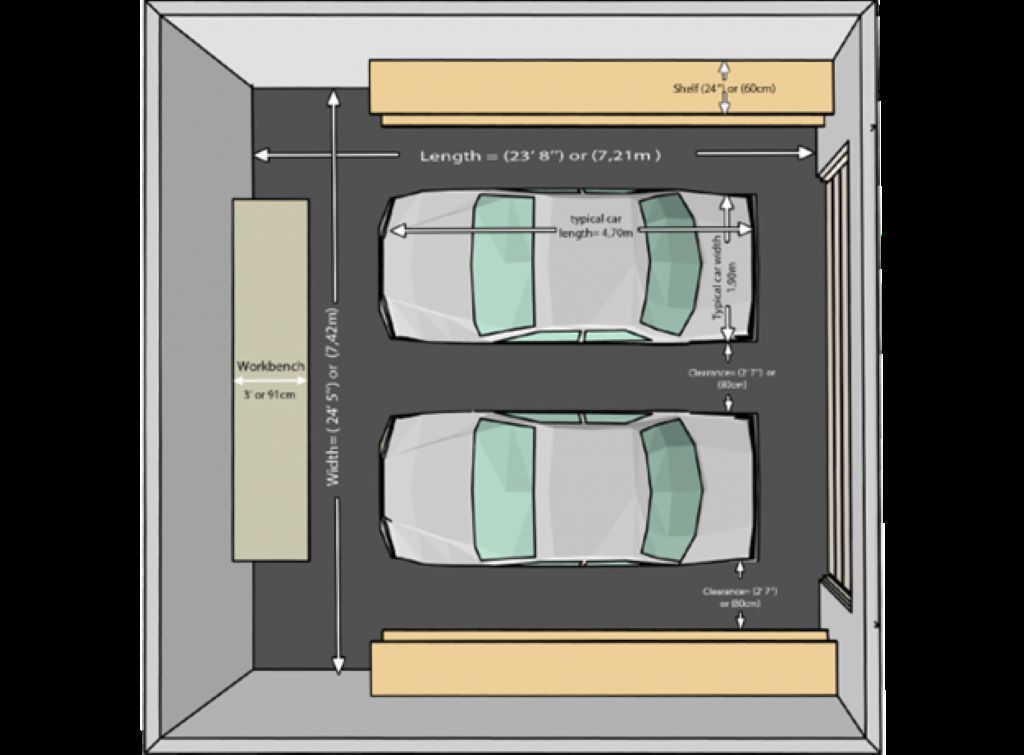
A typical passenger car is about 6 feet wide and 15 to 17 feet long. Many SUVs and pickup trucks are wider and longer. The vehicle itself is only part of the calculation.
You also need room to:
- Open the driver and passenger doors
- Walk between the vehicles
- Reach the front or rear of each vehicle
- Move around parked bicycles or storage bins
- Avoid hitting walls, posts, and equipment
A useful planning method is to measure your actual vehicles, then add clearance around them. Do not measure only the tires. Include mirrors, open doors, tailgates, hatches, and any trailer hitch.
For example, two 6.5-foot-wide vehicles have a combined width of 13 feet. A 20-foot-wide garage leaves about 7 feet for all side clearance and the center gap. That space disappears quickly when both drivers open their doors.
The safest layout is usually based on the largest vehicle you may own during the life of the home, not just the car in your driveway today.
Does a 2-Car Garage Include Storage Space?
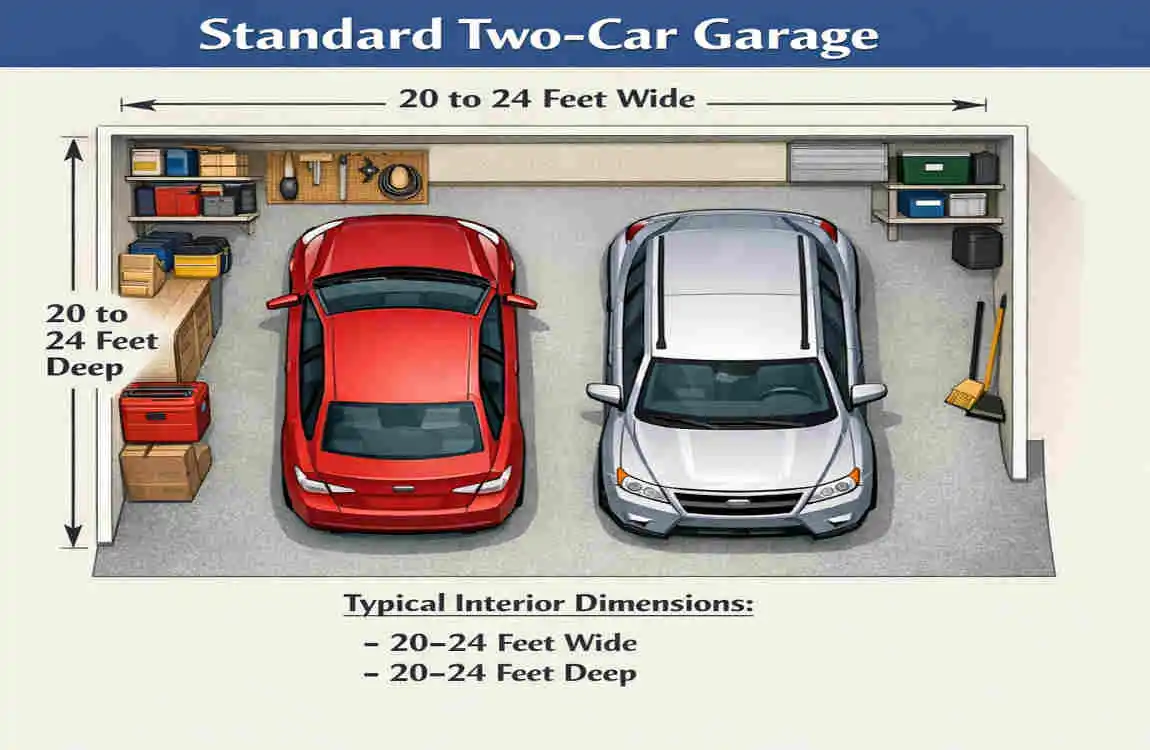
Usually, the stated square footage includes the entire garage floor, not a separate storage area. A 576-square-foot garage may lose usable parking space once you add cabinets, shelves, a freezer, a water heater, or a workbench.
Consider these common storage options:
- Wall-mounted shelves above the vehicles
- Cabinets along the back wall
- Overhead racks
- A narrow storage zone beside one vehicle
- A dedicated bump-out or side storage room
- A deeper garage with a workbench at the rear
Vertical storage can preserve floor space, but heavy items must be mounted to suitable framing. Follow the rack or cabinet manufacturer’s load limits. Do not store heavy objects above a vehicle unless the system is properly installed and secured.
If storage is a major goal, a 24-by-26-foot or 24-by-30-foot garage may work better than a standard 20-by-20-foot layout.

How to Calculate the Square Footage of Your Garage
You can calculate the area in three steps:
- Measure the garage’s length in feet.
- Measure the garage’s width in feet.
- Multiply the two measurements.
Example
A garage measures 23 feet 6 inches long and 23 feet wide inside the walls.
Convert 6 inches to 0.5 feet:
- 23 feet 6 inches = 23.5 feet
- 23.5 × 23 = 540.5 square feet
The garage has about 541 square feet of interior floor area.
For an irregular garage, divide the floor into rectangles. Calculate each rectangle separately, then add the results. This method works for garages with a side alcove or a small rear extension.
Do not count a driveway, front apron, or outdoor parking pad as garage square footage. Those areas are outside the enclosed structure.
Interior Garage Area vs. Garage Footprint
The terms “garage size” and “garage square footage” can mean different things.
Interior floor area is the usable floor measured inside the walls. This is the most helpful figure when deciding whether two vehicles will fit.
Exterior footprint is the area covered by the building when viewed from above. It includes exterior walls and may affect setbacks, lot coverage, and zoning limits.
Gross floor area may include enclosed areas measured to the outside face of the walls. Real estate listings and construction plans can use different measurement methods.
Before comparing plans or quotes, ask:
- Are the dimensions interior or exterior?
- Does the measurement include wall thickness?
- Are stairs, storage rooms, or mechanical rooms included?
- Is the garage attached or detached?
- Does the quoted area include a loft or finished room above?
These details can explain why two garages with similar labels have different usable space.
Garage Door Size and Its Effect on Usable Space
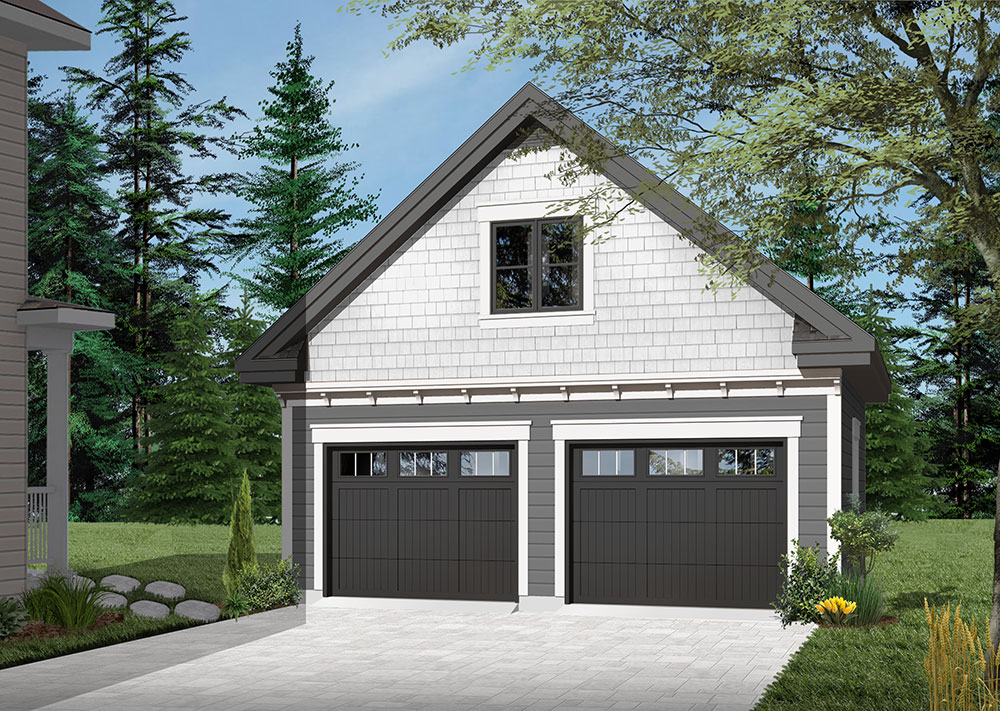
A typical 2-car garage may use one wide door or two single doors. Common residential designs include:
- One double door about 16 feet wide
- One wider double door about 18 feet wide
- Two single doors about 8 or 9 feet wide each
The exact door size varies by home design and builder. A wider door can make parking easier, but it also affects the front wall, opener placement, lighting, and structural framing.
Two single doors may provide more flexibility if one vehicle is parked outside. One double door can offer a simpler appearance and a wider opening. Neither choice automatically creates more interior floor area.
Leave room for door tracks, openers, lighting, and the vehicles’ mirrors. A garage can have enough total square footage yet still feel awkward if the door opening is too narrow.
What Size Garage Should You Build?
Choose the size based on your vehicles and the activities you plan to perform inside it.
Choose about 400 square feet if:
- You have two compact cars
- You do not need much storage
- The garage is limited by a small lot
- Lower construction cost is a priority
Choose about 484 to 576 square feet if:
- You own two midsize vehicles
- You want room to open doors
- You need modest wall storage
- You want easier walking space
Choose 624 to 720 square feet if:
- You park large SUVs or trucks
- You need a workbench or freezer
- You store bikes, tools, or lawn equipment
- You want room for future changes
A larger garage costs more to build and may require a larger foundation, roof, driveway, and heating or electrical layout. It may also affect property setbacks and lot coverage. Before finalizing plans, confirm the design with your local building department and, when needed, a licensed designer or contractor.

Common Mistakes When Planning a 2-Car Garage
The most common mistake is planning only for the vehicles’ body dimensions. A garage must also support people, doors, storage, and safe movement.
Avoid these errors:
- Treating 20-by-20 feet as comfortable for every vehicle
- Using exterior dimensions as usable interior dimensions
- Forgetting wall thickness
- Placing shelves where car doors must open
- Ignoring pickup truck length and tailgate clearance
- Failing to plan for bikes, bins, tools, or a freezer
- Measuring only the current vehicles
- Skipping local permit and setback checks
- Adding a workbench without enough walking clearance
- Assuming the garage door width equals the full wall width
Park both vehicles in the proposed layout and mark the door-swing areas with tape. This simple test can reveal problems before construction begins.

Quick takeaways:
- A typical 2-car garage has 400 to 576 square feet.
- 20 × 20 feet is a compact minimum for two cars.
- 24 × 24 feet is more comfortable for many U.S. households.
- Add space if you own trucks, SUVs, bikes, tools, or outdoor equipment.
- Confirm whether plan dimensions are measured inside or outside the walls.
- Check local zoning and permit rules before building.
Frequently Asked Questions
Is 400 square feet enough for a 2-car garage?
It can be enough for two small cars, but it may feel crowded. A 20-by-20-foot garage leaves limited room for storage, wide doors, or large vehicles.
Is a 24-by-24-foot garage big enough for two trucks?
It often provides a more practical fit than a 20-by-20-foot garage, but truck width, length, mirrors, and door clearance still matter. Measure the actual trucks before choosing a plan.
How many square feet is a 2.5-car garage?
A 2.5-car garage often ranges from about 600 to 750 square feet, depending on its dimensions. The term is informal and usually means two parking spaces plus extra room for storage or a work area.
Does garage square footage count toward a home’s square footage?
It depends on the measurement standard, property listing rules, and whether the garage is finished or conditioned. In many U.S. listings, an unfinished garage is reported separately from the home’s finished living area.
What is the best 2-car garage size for storage?
A garage around 24 by 26 feet or larger gives more useful storage space than a compact 20-by-20-foot garage. Wall cabinets and overhead storage can also increase capacity without enlarging the building.
Conclusion
A 2-car garage is usually 400 to 576 square feet, with 20-by-20 feet serving as a compact layout and 24-by-24 feet offering better everyday comfort. If you have large vehicles or need storage, a garage from 624 to 720 square feet may be a better fit.
Measure your vehicles, add clearance for doors and walking paths, then check the plan’s interior dimensions. Before construction, verify local zoning, setbacks, permit rules, and structural requirements with your local U.S. building department.